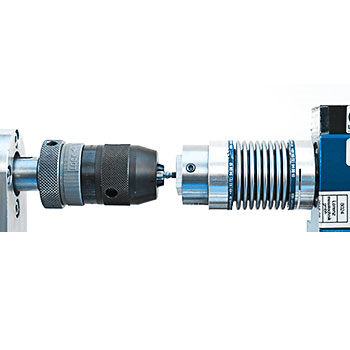















ISO 22683: Dentistry — Rotational adaptability test between implant body and implant abutment in dental implant systems
The rotation clearance angle between the implant body and implant abutment is crucial in preventing the loosening of the dental prosthesis. This specification outlines the procedure for measuring the rotational angle between the connected implant body and implant abutment. The test method applies to most implant systems equipped with an anti-rotational structure.
EXECUTIVE SUMMARY
The rotational clearance between implant body and implant abutment can influence the quality of fit between the components and their resistance to loosening. It can also affect the rotational positioning of the final prosthesis and its behaviour under load.
Testing according to ISO 22683 evaluates this clearance by measuring the maximum rotational angle between the two components.
The basic test procedure includes:
- seating the implant abutment in the implant body without a connecting screw
- rotating the abutment clockwise and counter-clockwise within the available clearance
- measuring the total rotational angle
- repeating the measurement using five different implant body and abutment assemblies
The result provides a quantitative measure of the rotational adaptability of the implant-abutment connection.
Read more…
Purpose of the test
Most dental implant systems with anti-rotational features require a certain amount of rotational clearance because of manufacturing tolerances and to allow the components to be assembled clinically.
If this clearance becomes too large, however, it can adversely affect the stability and positioning of the prosthetic components. ISO 22683 therefore provides a standardized method for measuring the rotational relationship between implant body and abutment.
The test can be used to characterize an implant-abutment connection and to compare different component combinations or implant system designs under reproducible laboratory conditions.
Finished device testing
Testing is performed using specimens representative of the finished device. The implant bodies and abutments should therefore have undergone the same manufacturing processes as the components intended for marketing.
Sterilization should also be representative of the marketed device unless there is evidence that the sterilization process has no significant influence on the properties relevant to the test.
Analog or replica components cannot be used for this evaluation because the test is intended to characterize the actual implant-abutment interface.
Test specimens
ISO 22683 requires five implant bodies and five implant abutments for the test. Each measurement is performed using a different implant body and abutment assembly.
The selected components should represent the implant-abutment combination to be evaluated, including the relevant connection geometry and manufacturing tolerances.
Test procedure
The implant body is fixed in a test fixture so that its central longitudinal axis is correctly aligned with the axis of rotation of the test apparatus.
The implant abutment is seated passively and as completely as possible in the implant body without using an abutment screw, cement or friction to secure the connection.
The implant body remains fixed while the abutment is rotated:
- clockwise to one rotational limit
- counter-clockwise to the opposite rotational limit
The angular difference between these two positions represents the rotational clearance of the implant-abutment connection. The measurement is repeated for all five assemblies.
Alignment and measurement
Correct alignment is particularly important because the measured rotational movement should originate from the implant-abutment interface rather than from deformation or movement of the test fixture.
The test system therefore uses a rotational measuring device and a suitable fixture to hold the implant body and abutment without deforming the components or introducing additional rotational friction.
This is also consistent with the existing EndoLab page, which highlights the importance of accurate perpendicular fixation when testing small dental implants.
Evaluation
The rotational angle is recorded individually for each of the five implant-abutment assemblies.
The test report includes the individual results as well as the mean rotational angle and standard deviation. Relevant information about the tested components, connection geometry, materials and test setup is also documented.
ISO 22683 provides the standardized measurement method but does not specify a universal maximum acceptable rotational angle. The measured values therefore need to be interpreted in the context of the implant design and the manufacturer’s requirements.